

Listing Courtesy of: SMART MLS / Listed By: Rabia Deura, Coldwell Banker Realty - Contact: (917) 445-5707
4 Windy Hill Road Milford, CT 06461
Active (23 Days)
$524,900 (USD)
OPEN HOUSE TIMES
-
OPENSun, Oct 1812 noon - 2:00 pm
Description
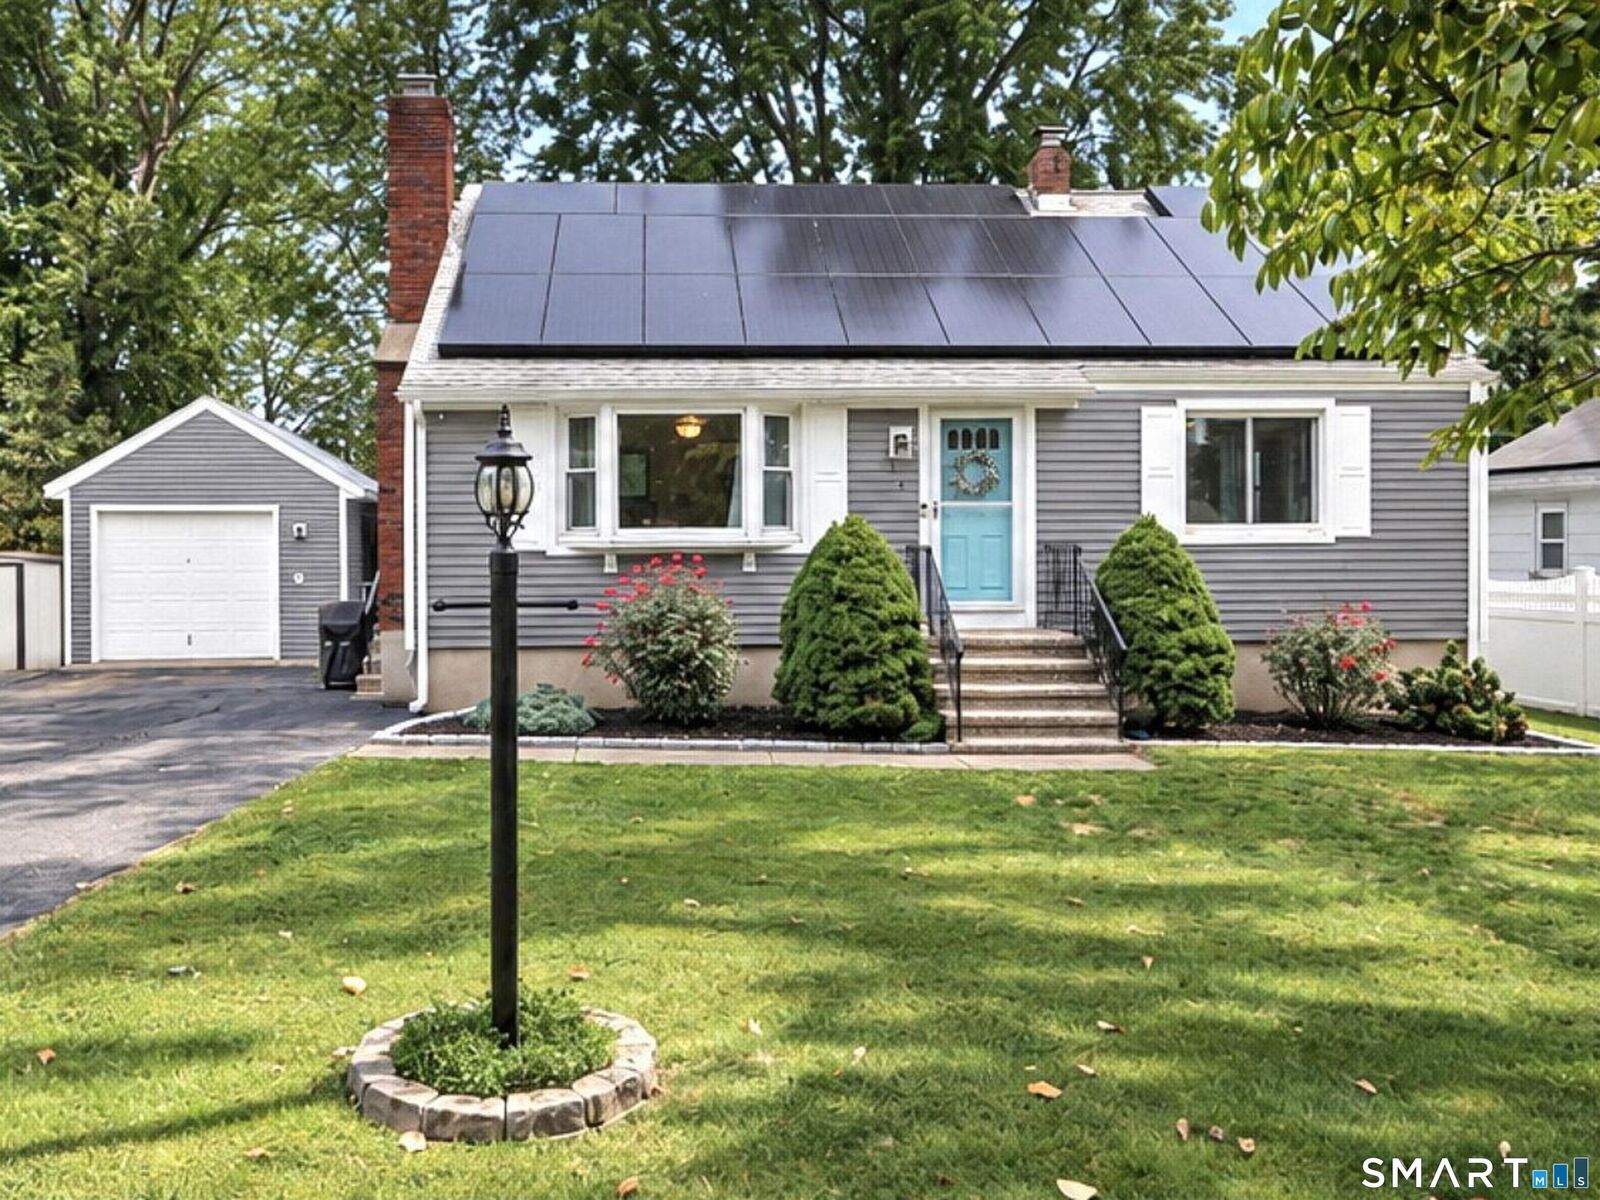
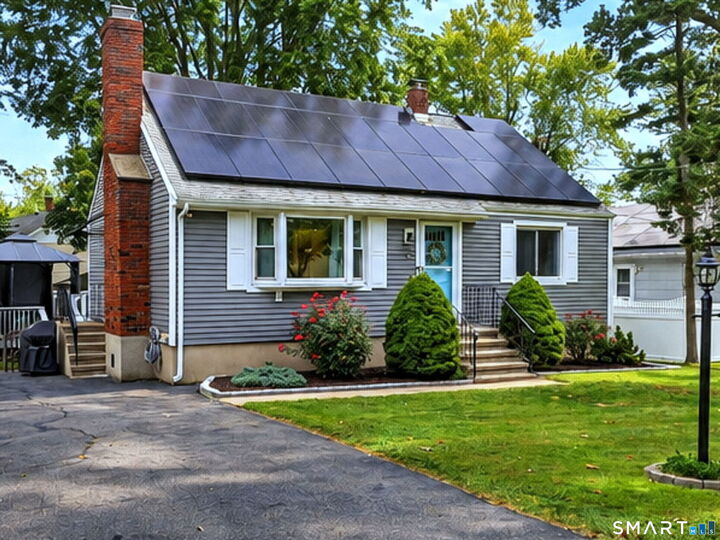
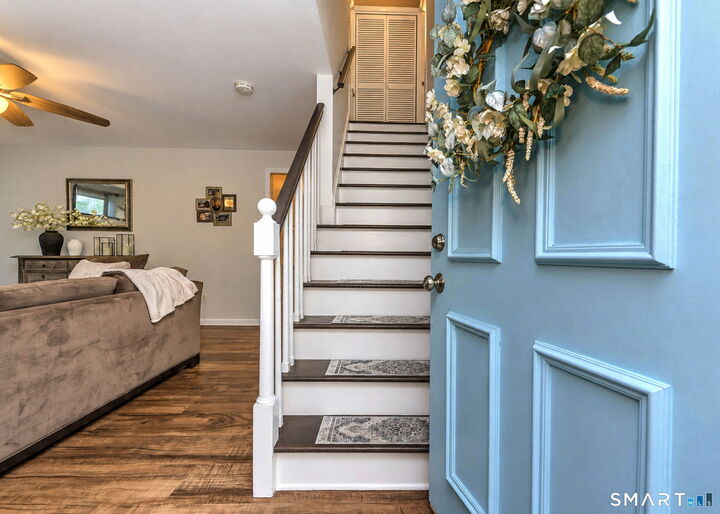
Extensively updated and move-in ready! This charming 4-bedroom Cape features a beautifully renovated kitchen (2023), a fully renovated bathroom with heated floors (2020), and an inviting backyard with an above-ground pool and Trex deck (2021). Additional improvements include a 200-amp electrical panel and solar installation (2020), siding, gutters and shutters (2021), LVT flooring (2023), refinished stairs (2024) and new doors (2020). At the heart of the home, the kitchen showcases crisp white cabinetry, Cambria quartz countertops, stainless steel appliances, a striking herringbone glass tile backsplash and abundant storage, along with updated plumbing and electrical. The adjoining dining area creates a welcoming space for everyday meals and entertaining. Four bedrooms offer a flexible layout with room for guests or a home office. The walk-out basement offers a laundry area, plenty of storage and future finishing potential, while a detached one-car garage adds convenience. Step outside to relax on the deck, enjoy the pool and make the most of your outdoor space. Conveniently located just minutes from Milford's beaches, downtown, shopping, restaurants, the train station and major commuter routes, this lovingly cared-for home is ready for its next owner!
MLS #:
24207489
24207489
Taxes
$5,750(2025)
$5,750(2025)
Lot Size
6,098 SQFT
6,098 SQFT
Type
Single-Family Home
Single-Family Home
Year Built
1969
1969
Style
Cape Cod
Cape Cod
County
New Haven County
New Haven County
Community
Naugatuck Gardens
Naugatuck Gardens
Listed By
Rabia Deura, Coldwell Banker Realty, Contact: (917) 445-5707
Source
SMART MLS
Last checked Oct 17 2026 at 8:16 PM GMT+0000
SMART MLS
Last checked Oct 17 2026 at 8:16 PM GMT+0000
Bathroom Details
- Full Bathroom: 1
Interior Features
- Cable - Available
- Auto Garage Door Opener
Kitchen
- Oven/Range
- Microwave
- Refrigerator
- Dishwasher
- Electric Cooktop
- Disposal
- Icemaker
- Freezer
Lot Information
- Level Lot
- Fence - Full
- Professionally Landscaped
Property Features
- Foundation: Concrete
Heating and Cooling
- Baseboard
- Ceiling Fans
- Window Unit
Basement Information
- Walk-Out
- Unfinished
- Full
- Full With Walk-Out
Pool Information
- Above Ground Pool
Exterior Features
- Vinyl Siding
- Roof: Asphalt Shingle
Utility Information
- Sewer: Public Sewer Connected
- Fuel: Oil
- Energy: Active Solar
School Information
- Elementary School: J. F. Kennedy
- Middle School: West Shore
- High School: Jonathan Law
Garage
- Detached Garage
- Paved
- Driveway
Living Area
- 1,225 sqft
Additional Information: Orange Post Rd | (917) 445-5707
Location
Disclaimer: The data relating to real estate for sale on this website appears in part through the SMARTMLS Internet Data Exchange program, a voluntary cooperative exchange of property listing data between licensed real estate brokerage firms, and is provided by SMARTMLS through a licensing agreement. Listing information is from various brokers who participate in the SMARTMLS IDX program and not all listings may be visible on the site. The property information being provided on or through the website is for the personal, non-commercial use of consumers and such information may not be used for any purpose other than to identify prospective properties consumers may be interested in purchasing. Some properties which appear for sale on the website may no longer be available because they are for instance, under contract, sold or are no longer being offered for sale. Property information displayed is deemed reliable but is not guaranteed. Copyright 2026 SmartMLS, Inc. Last Updated: 10/17/26 13:16




